
RTU support and framing carry the screen wall so panels, doors, and wind loads land on a clear structural story. CME works custom framing and mounting with your roofing and structural contractors. Screening should not wait until punch list. The building stamp stays with your engineer of record. We fabricate the screen system that hangs on that story.
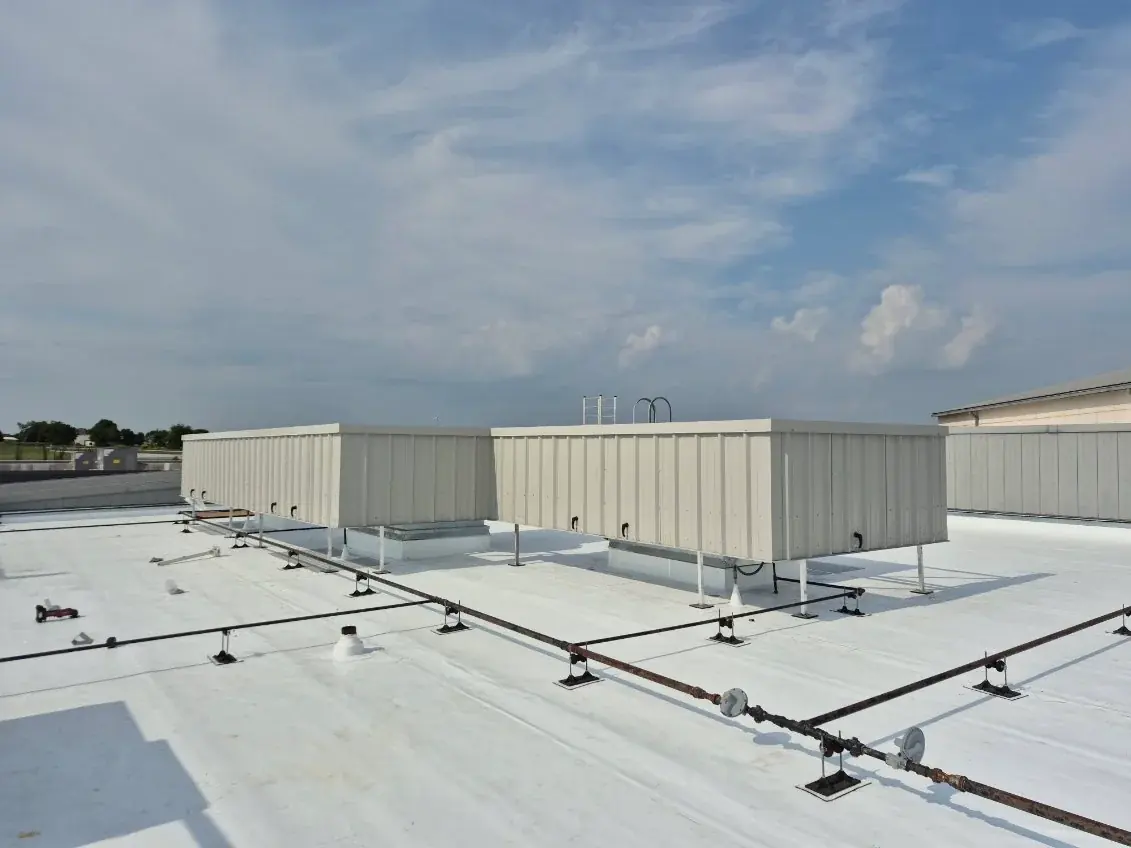
Screen panels need a frame and an attachment path. That can mean curb-tied unit mounts, freestanding post mounts, or custom framing when equipment layout, height, or roof geometry will not fit a simple rectangular run. Framing is part of the engineered enclosure. It is not a decorative trim kit.
When the curb already defines the equipment footprint, unit-mounted screening can follow that geometry. When the roof needs freestanding walls around multiple units, post-mounted framing carries the enclosure instead. Mixed roofs sometimes use both: curb-tied runs at packaged units and freestanding walls around freestanding equipment.
Standard mounting works when height, lineal footage, and layout are straightforward. Custom framing shows up when parapets, stepped roofs, mixed equipment heights, or service corridors force a one-off layout. We fabricate to the drawing set. We do not ship a catalog kit that hopes field cuts will close the gaps.
Attachment, ballast, and load paths belong to the structural engineer of record. Membrane and warranty rules belong to roofing. Our shop drawings put screen framing into that conversation early so field install is not inventing connections. Expect plans, elevations, base details, and finish callouts in the same package reviewers use for the rest of the mechanical screen.
We do not redesign the building structure or stamp the roof framing. We do not replace your structural engineer. We fabricate custom steel screening and align the enclosure details so your stamped attachment story and our fab set agree before steel ships.
Share roof plans, equipment layout, and any structural notes you already have. We will confirm mounting approach and drawing needs. If your package needs both framing and non-penetrating bases, say so in the quote request so the drawings treat them as one system.
More screening options for this project
No. We fabricate the screen system and work shop drawings with your structural engineer of record for attachment, wind, and bracing. The building structure remains their stamp.
Often yes, when the curb was sized to carry the added load and your engineer of record confirms the path. Send the curb detail and the unit weight with the roof plan. Where the curb cannot take it, the enclosure moves to post-mounted framing instead. Roofs that cannot accept new penetrations at all are covered on our non-penetrating RTU screens page.
Share roof plans, equipment layout, and any structural notes you already have. We will confirm mounting approach and drawing needs.
Or call (855) 659-1584