
Mechanical equipment screens hide rooftop HVAC and related gear from public view. They keep service access open and leave airflow paths clear. On most commercial projects this scope is written under CSI Section 10 82 13, and what that section says decides whether the submittal clears review or comes back. CME builds custom 26-gauge steel siding and trim screens to your roof plan, finish schedule, and AHJ package.
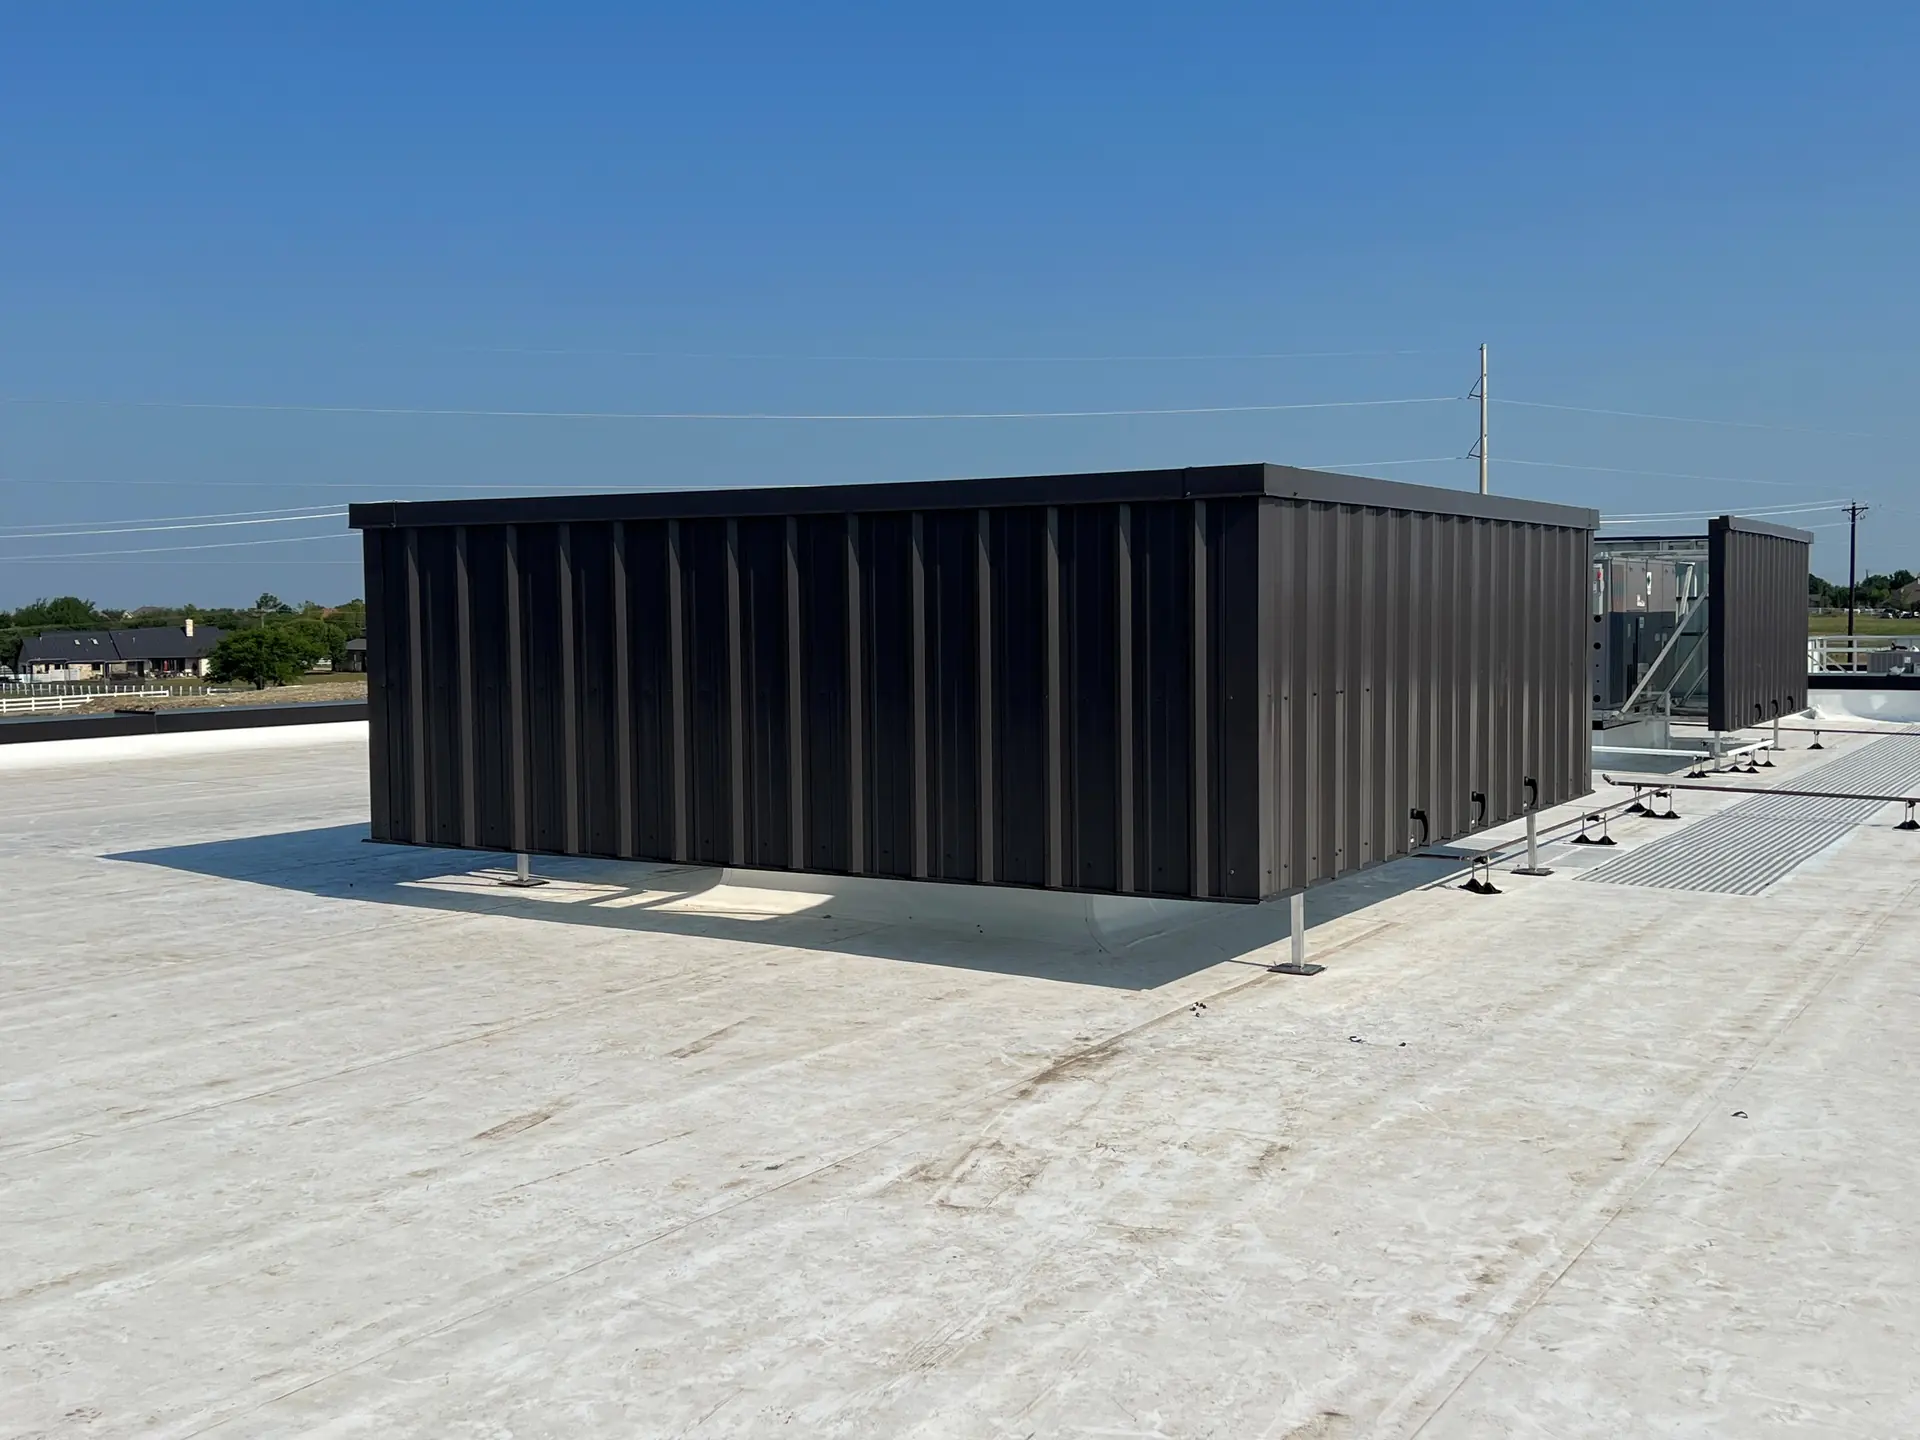
You get a screen wall or enclosure around packaged rooftop units and other mechanical equipment. The roof should read like finished building fabric, not raw steel. Zoning rules and design guidelines set the height, materials, and attachment. We size each run to field dimensions. We do not ship a catalog kit that needs field surgery.
We fabricate from 26-gauge steel siding and trim with a siliconized polyester finish. Panel styles include solid, PBR, and louvers when the engineer needs a set open area for airflow. Finish can match your building palette. Send a sample or color note when you need a custom match.
Division 10 is where the screen gets defined, and a thin section is what sends a submittal back. The items below are the ones reviewers and fabricators actually need resolved. Height, opacity, and sight-line criteria come from your zoning ordinance or design guidelines rather than from this section, so cite the local requirement instead of restating a number.
Mechanical equipment screens focus on concealment and visibility rules. Cold-climate work that needs louvered, load-aware screening for snow sits on our RTU snow screens page. Many jobs need both ideas in one shop drawing set. That way reviewers see concealment and winter performance together.
Unit-mounted screens attach to equipment curbs when that is the load path. Post-mounted screens stand free from the roof structure when your engineer of record calls for freestanding framing. Non-penetrating or ballasted bases fit roofs that cannot take new holes. Attachment and bracing notes stay in the drawings. Field crews should not invent connections on the roof.
We build mechanical equipment screening for commercial roofs nationwide. Retail, office, mixed-use, schools, and hospitals share the same product family. Access rules and sight lines change by building type. Markets such as Dallas and Chicago often need wind and zoning detail locked early so plan review does not stall closeout.
Share your roof plan, screen height notes, and city. We will reply with scope questions and a path to shop drawings and a quote.
More screening options for this project
Eight to 12 weeks for standard screening and 12 to 14 weeks for louvered systems, measured from approved shop drawings. Put the louver decision in the section rather than leaving it to a submittal comment, because it moves the schedule.
Yes. We produce shop drawings and mechanical roof screen details for AHJ review. That includes plans, elevations, attachment notes, finish callouts, and service access.
Share your roof plan, screen height notes, and city. We will respond with scope questions and next steps.
Or call (855) 659-1584