
Roof screen details are the drawings architects and spec writers need for plan review. Think plans, elevations, attachment notes, and finish callouts that show how mechanical roof screen systems meet the job. CME issues project shop drawings on request. We do not host a public download library. If you need CAD details for a live project, request them from the contact form on this page.
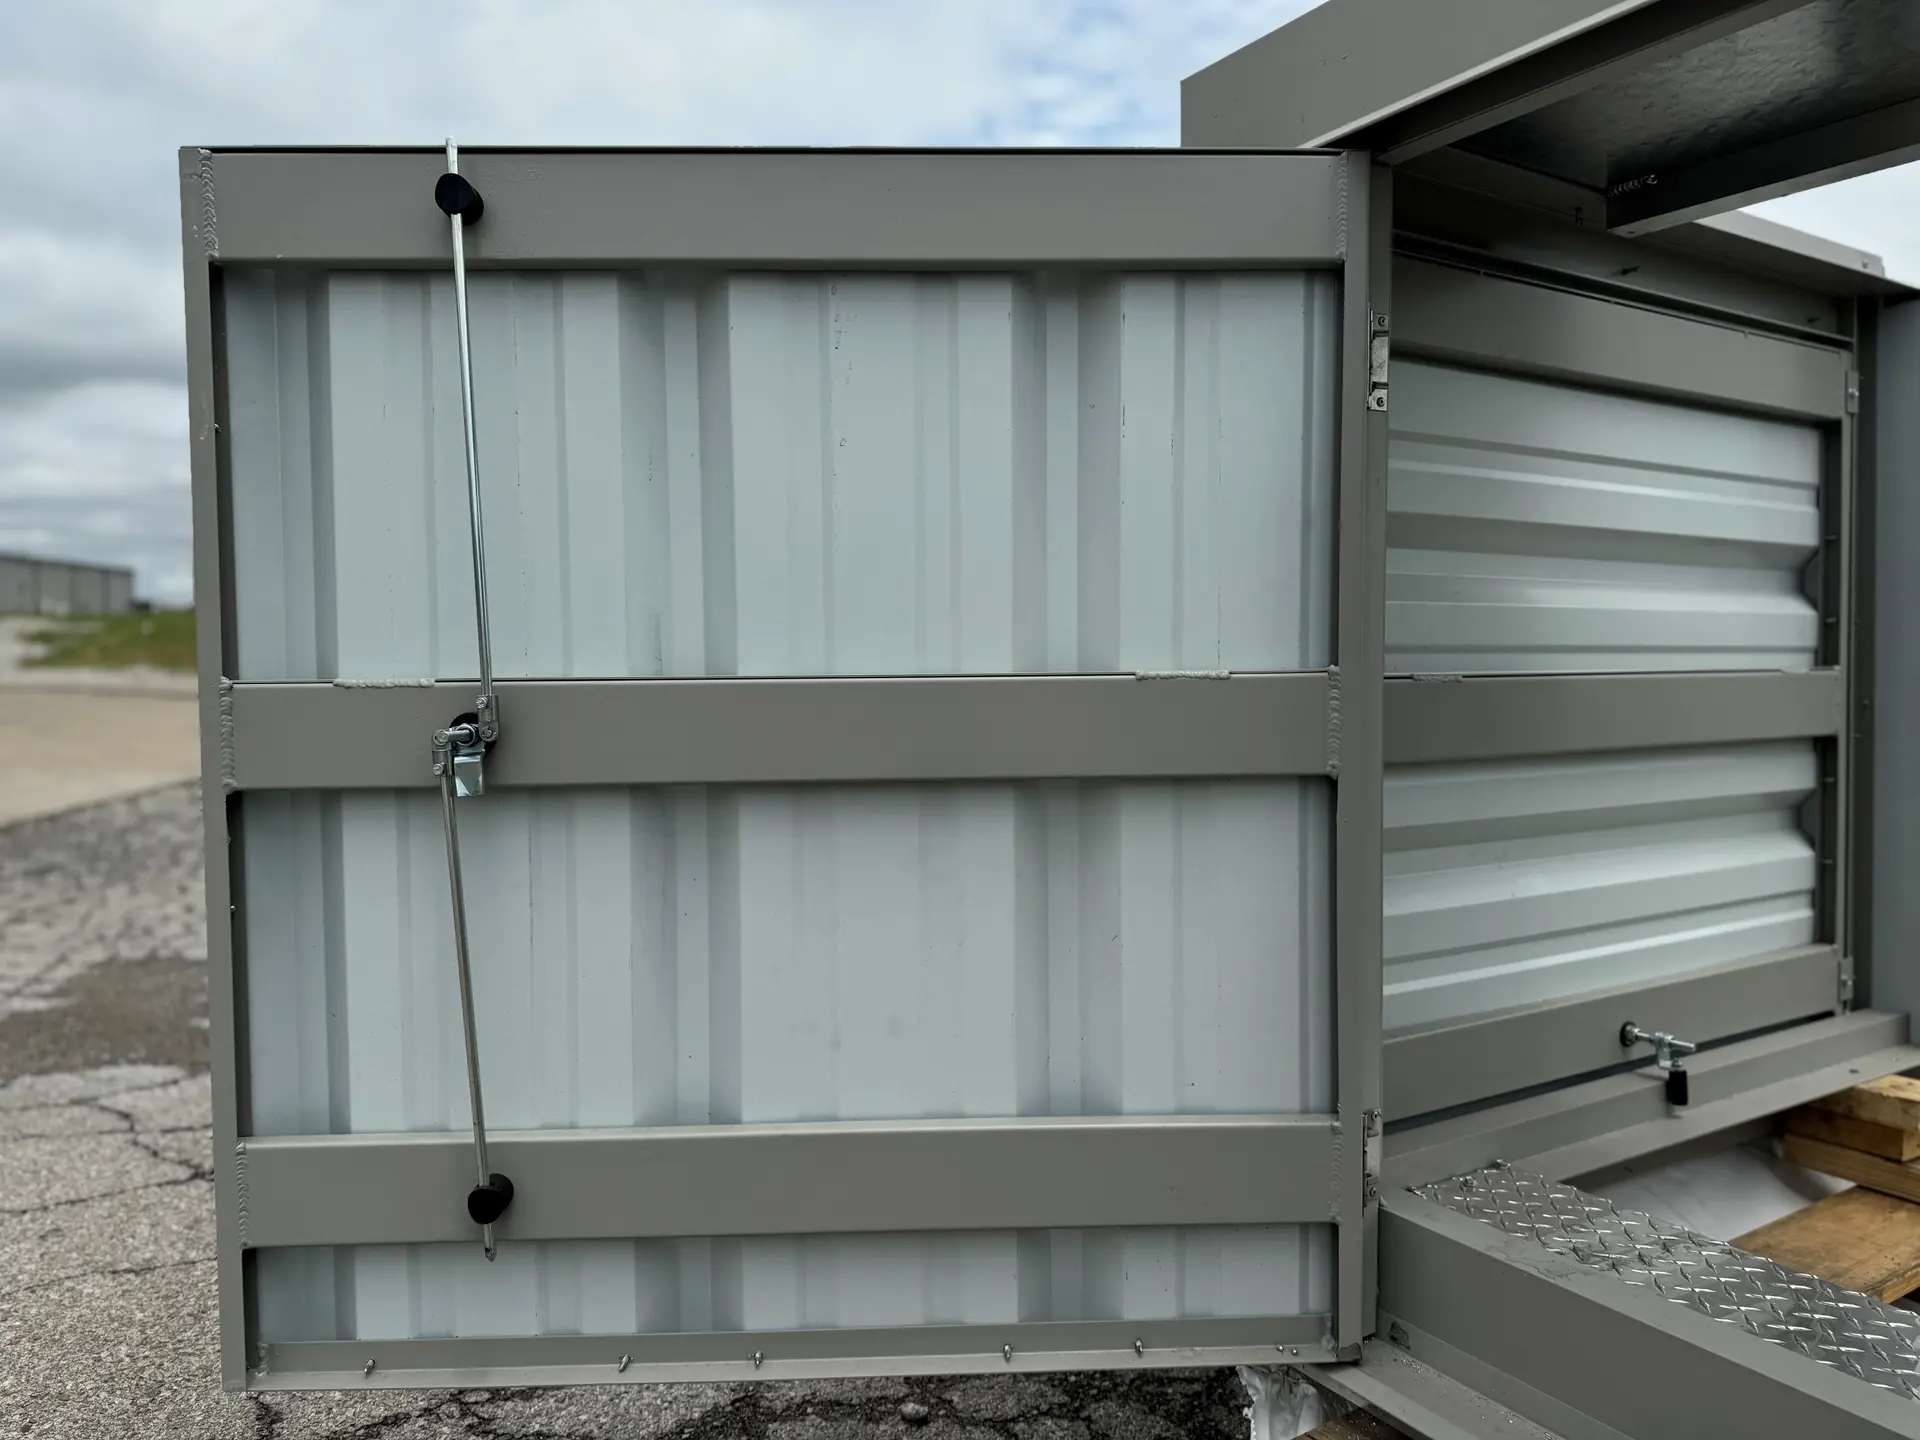
We produce shop drawings and mechanical roof screen details sized to your roof. These are not generic catalog sheets. Packages usually follow CSI Section 10 82 13 notes and what your AHJ asks to see. The goal is a set a reviewer can stamp without guessing height, attachment, or airflow intent.
Send the roof plan, equipment schedule, target screen height, city or AHJ notes, and finish direction if you have it. We return a scoped drawing set for that job. There is no open CAD library on this site. Every package is project-based so the details match real dimensions and local review habits.
Reviewers stamp what they can read. We keep screen height, attachment, and airflow notes in the same package so comments do not bounce between trades. If the AHJ asks for revisions, we update the shop drawings with your design team. Late layout changes are normal. Treat drawing updates as part of the screening scope. Keep the architect, GC, and screening fabricator on the same revision set so comments do not fork.
This page is for architects, spec writers, and GCs assembling a submittal. Property owners who need pricing should use the rooftop screen cost page and request a quote from the same contact path. Both paths use the same fabrication team. They answer different questions.
We will not list a downloadable detail library that does not exist. We will not publish one-size CAD that ignores your wind, attachment, and finish schedule. Request project details, and we will draw what your reviewer needs for this roof. Architects who need sheets for a live bid should still request project details so the sheets match the roof under review.
Attach roof PDFs, elevation targets, and AHJ notes if you have them. We will confirm what the detail package needs to include.
More screening options for this project
Not from this site. We issue project shop drawings and details after we have enough roof and equipment information to draw something accurate.
Yes. Standard wind rating is 120 mph. Where the site needs more, we work project engineering with your engineer of record and reflect that in the drawings.
Attach roof PDFs, elevation targets, and AHJ notes if you have them. We will confirm what the detail package needs to include.
Or call (855) 659-1584