Cooling tower screening hides rooftop and plant cooling towers from public view. Service paths and airflow still need to work. CME fabricates custom steel screen walls for industrial and commercial cooling tower jobs nationwide. The product family matches our other mechanical equipment screens. We size taller equipment and longer runs when the tower footprint demands it.
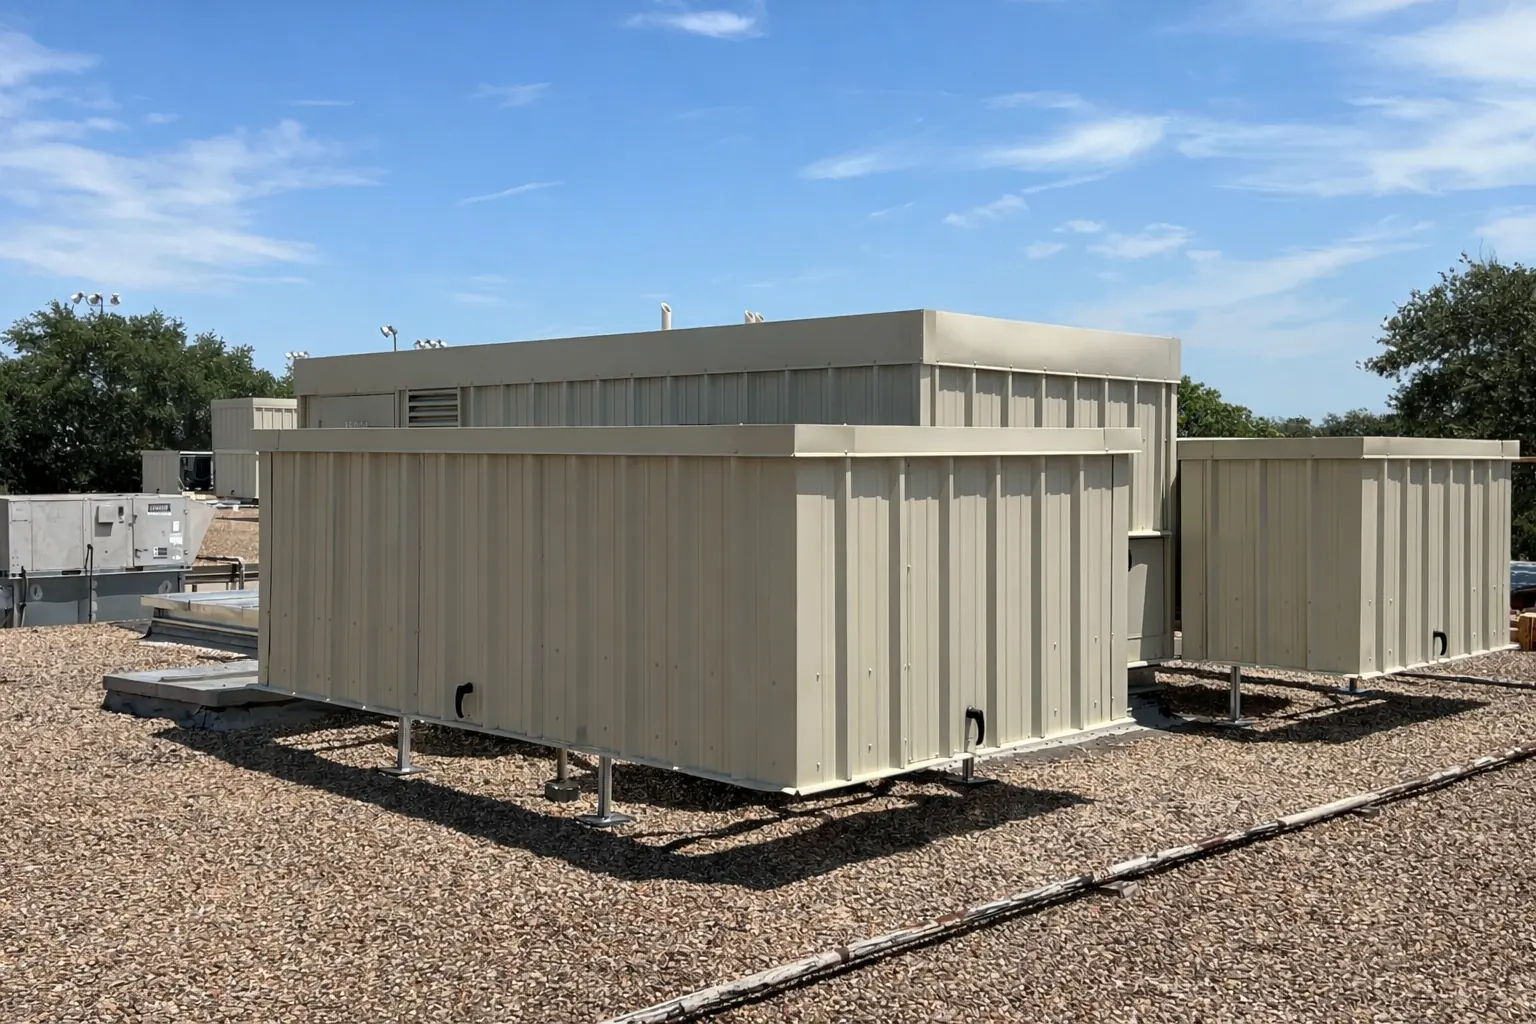
Cooling towers are large and easy to see. They often sit near property lines or upper floors with clear sight lines. Screening is a custom enclosure or wall run sized to the tower footprint, height, and views the AHJ or design guidelines care about. Solid panels hide the tower. Louver or PBR patterns apply when the mechanical design needs open area or a softer elevation.
Commercial roofs may hide smaller towers beside packaged equipment. Industrial sites often need taller runs, longer lineal footage, and clearer plant access plans. The product family is the same: custom 26-gauge steel screening with project framing and attachment. Scale, access, and how many trades share the roof or yard are what change.
We use 26-gauge steel siding and trim with siliconized polyester finish. Coastal and high-moisture sites need finish attention early so coating choice is not cut after permit. Call out salt air, process moisture, and frequent washdown when you request a quote so finish and hardware assumptions stay honest.
Fabrication, freight, and field install stay on one thread. Shop drawings cover screen location, height, attachment, and service doors. Lead times follow our commercial screening schedule: about 8 to 12 weeks for standard panels, and 12 to 14 weeks when louver layouts are required. Occupied plants may need phased access. Say so early so freight and lift plans match the outage window.
Share tower dimensions or manufacturer drawings, site photos or plans, view directions, city, and whether you need supply only or supply and install. Note corrosion or moisture exposure. We will confirm height, panel style, framing approach, and drawing depth for plan review.
More screening options for this project
No. We also screen chillers, cooling towers, condensers, heat pumps, exhaust fans, and other rooftop mechanical as part of commercial screening scope.
Yes. We handle fabrication, freight, and field install across the United States for commercial and industrial rooftop screening.
Share tower dimensions, site photos or plans, and the city. We will confirm height, panel style, and drawing needs.
Or call (855) 659-1584