
Hospital facade metal screening addresses street-facing and courtyard views where rooftop equipment and screen walls meet the building exterior. This page covers facade-visible metal screening on healthcare buildings. It is not the broader rooftop RTU screening program on our hospitals specialty page. CME fabricates custom 26-gauge steel screening that can sit in those elevations. We do not build curtain-wall systems.
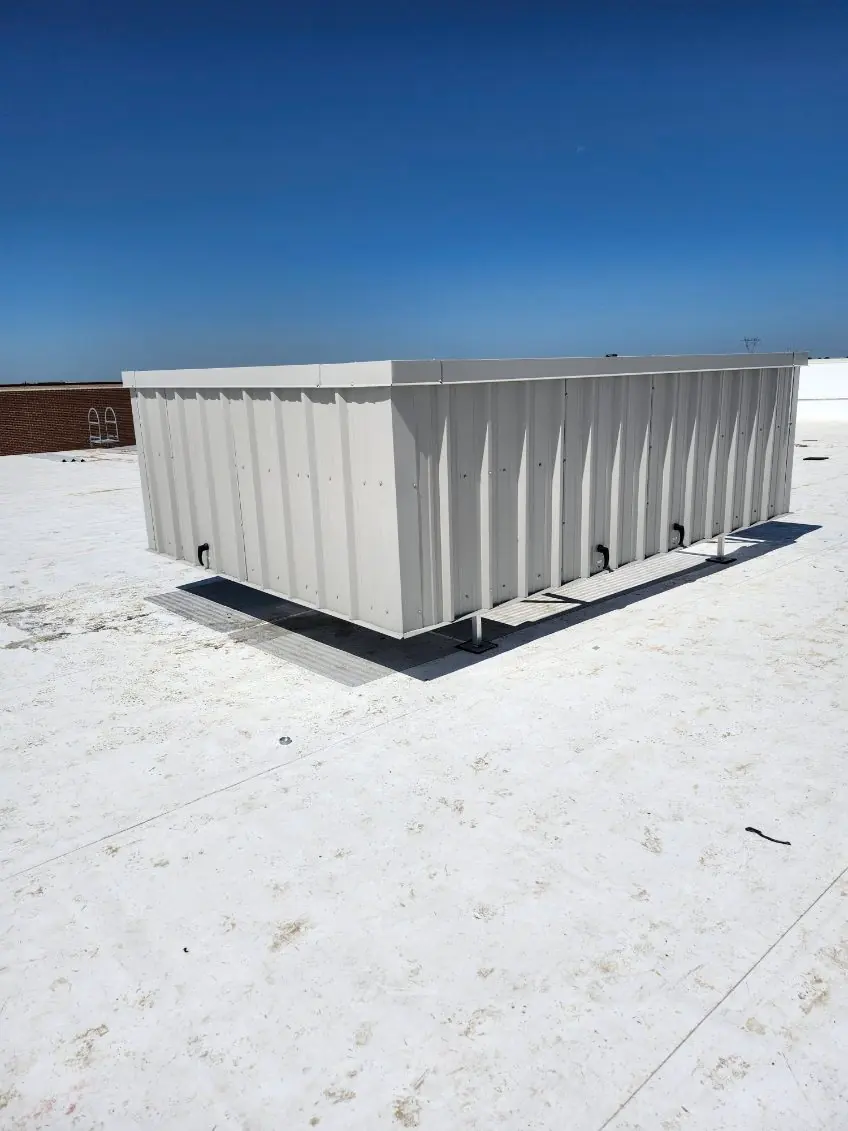
Our hospitals page covers rooftop RTU screening for infection-control zones, patient areas below, and roofs that stay serviceable around the clock. Hospital facade metal screening focuses on how metal screen walls read from the ground when equipment sits at the facade line, parapet edge, or main elevation. Many campuses need both scopes in one fabrication package so street views and roof operations get solved together.
Healthcare campuses put mechanical equipment where visitors, patients, and neighbors can see it. Screening must match finish schedules, keep service doors clear, and still pass design review. The problem is visibility at the building face, not only code height on a flat roof plan.
We fabricate custom 26-gauge steel siding and trim with siliconized polyester finish so screen color can track the building palette. Solid, PBR, and louver panels follow the airflow and visibility brief from your design and mechanical teams. Send finish samples or schedule notes early so color is not cut after the elevation is already in review.
Hospital and MOB roofs often stay active. We plan freight and field work for limited disruption, clear access paths, and documentation your AHJ and facility team can review. Non-penetrating bases remain available when membrane warranties limit new holes. Infection-control barriers and quiet hours belong in the install plan, even when the product is a screen wall.
We do not design or install glazed curtain walls or full facade cladding systems. Our scope is custom steel rooftop and equipment screening that can sit in facade-facing views. Building envelope and glazed facade work stay with the architect and facade contractor. Use this page when metal screening at the equipment line is the need.
Share elevation photos or drawings, equipment locations, and facility name or city. We will confirm whether facade-visible screening, rooftop RTU screening, or both belong in the package.
More screening options for this project
No. RTU screens for hospitals covers rooftop screening for health campuses broadly. This page targets facade-visible metal screening where equipment and screen walls meet exterior views.
No. Our scope is custom steel rooftop and equipment screening that can sit in facade-facing views. Building curtain walls and glazed facade systems stay with the architect and facade contractor.
Share elevation photos or drawings, equipment locations, and facility name or city. We will confirm whether facade-visible screening, rooftop RTU screening, or both belong in the package.
Or call (855) 659-1584